<-- style PDP --> 477 Masson Street, Oshawa - Detached for sale for $599,900
  • new
  • for sale

477 Masson Street

Oshawa, Ontario, L1G 5A1 - O'Neill

$599,900

  • Neighbourhood

    O'Neill

  • Major Intersection

    Simcoe and Rossland

  • Listed Since: 5 day(s)

  • Last update: today

Overview

  • Property Type

    Detached, 2-Storey

  • Bedrooms

    3

  • Bathrooms

    2

  • Basement

    Part Fin

  • Kitchen

    1

  • Total Parking

    5 (1 Detached Garage)

  • Lot Size

    40x144.54 (Feet)

  • Taxes

    $5,891.78 (2026)

  • Type

    Freehold

Property Description

Property description for 477 Masson Street, Oshawa

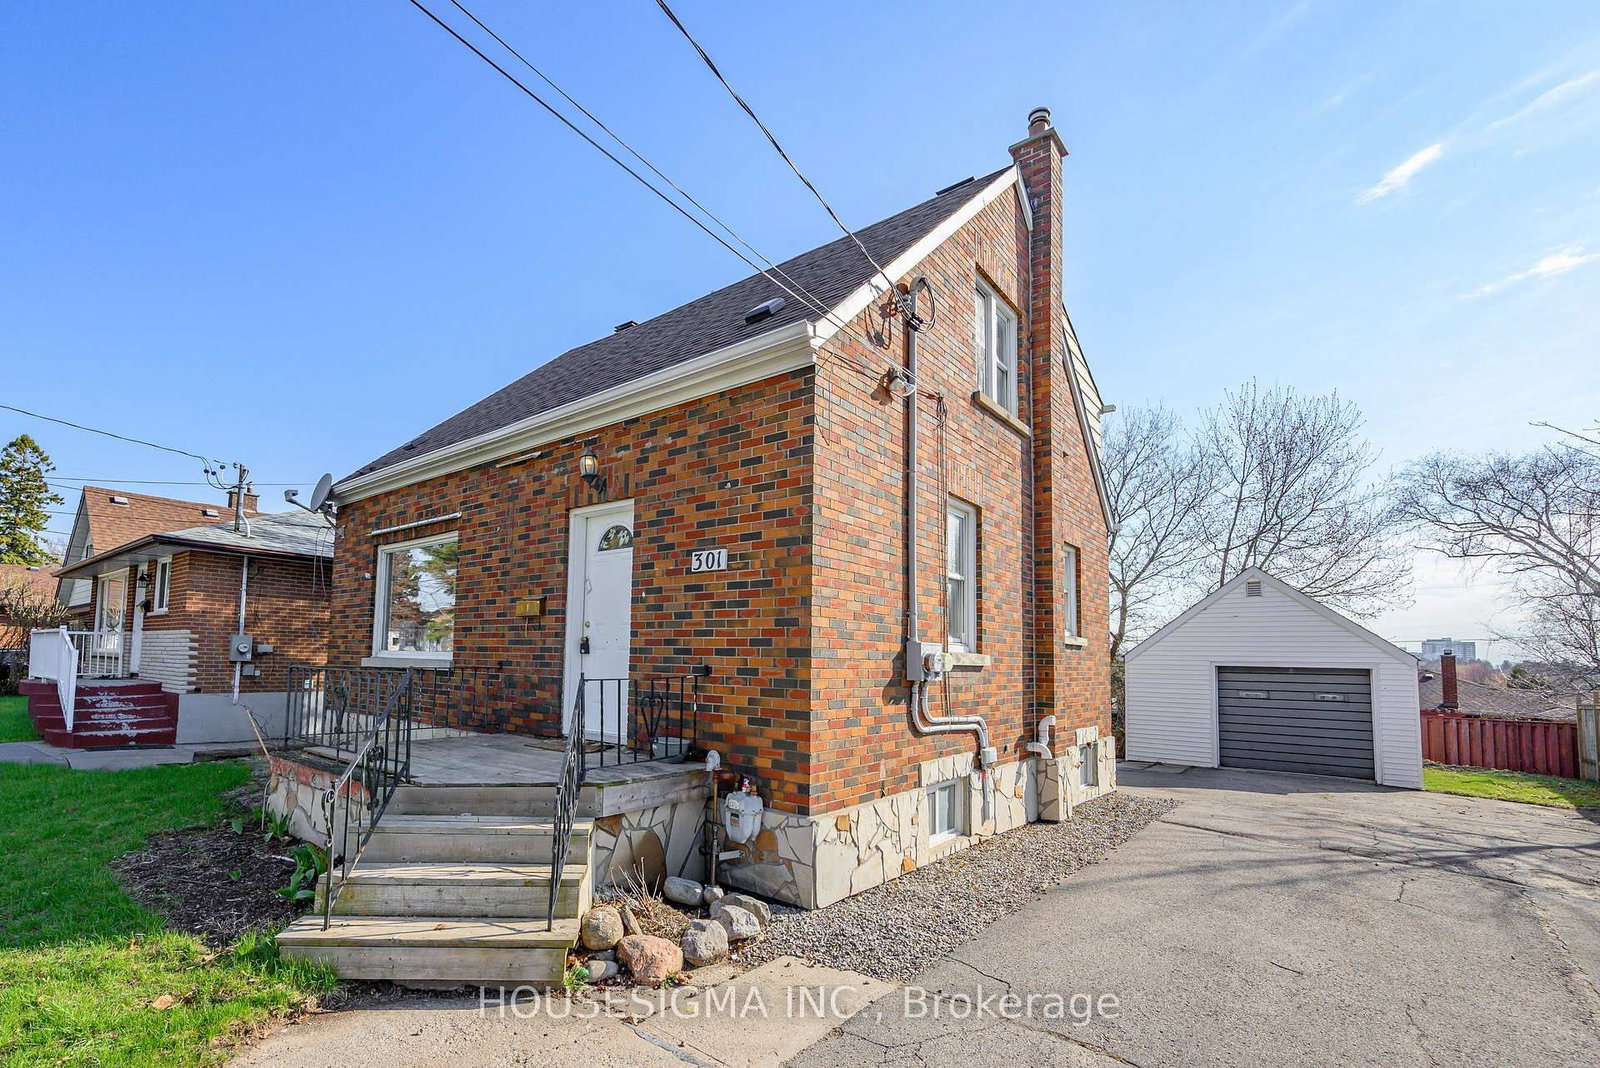
Welcome to 477 Masson Street, a thoughtfully updated character home on one of Oshawa's most iconic and sought-after streets. Homes on Masson rarely come to market, and for good reason. This isn't just another address-it's a neighbourhood where front porches are still gathering places, neighbours stop to chat during evening walks, children look forward to annual Easter egg hunts and Halloween festivities, and community is part of everyday life. Rich in history as part of the McLaughlin estate neighbourhood, Masson Street has earned its reputation as one of Oshawa's most desirable places to call home. Built in 1922, this 3-bedroom, 2-bath home blends timeless character with thoughtful modern updates. Original millwork, elegant crown moulding, a welcoming staircase, and a cozy fireplace preserve the home's charm, while new quartz kitchen countertops (2026), fresh paint throughout (2026), and a beautifully renovated upper-level bathroom (June 2026) provide a fresh, contemporary feel. The bright kitchen overlooks a sun-filled dining area beneath a skylight, creating an inviting space for everyday living and entertaining. The partially finished basement adds valuable flexibility, offering the ideal space for a home office, gym, playroom, or creative studio. Outside, enjoy one of the home's standout features-a fully covered, waterproof outdoor living area perfect for entertaining or relaxing in every season. Beyond, the deep 40 x 144-foot lot offers mature trees, landscaped gardens, generous green space, and a detached garage. You're also within walking distance of the Oshawa Golf Club, Lakeridge Health Oshawa Hospital, parks, schools, restaurants, and everyday amenities. Combining character, thoughtful updates, an exceptional lot, and one of Oshawa's most admired addresses, 477 Masson Street offers something increasingly difficult to find: a home with timeless appeal in a neighbourhood where people don't just live-they truly belong.

Listed by RE/MAX Jazz INC.

  • MLS #

    E13562884

  • Sq. Ft

    1100-1500

  • Sq. Ft. Source

    MLS

  • Lot Irregularities

    n/a

  • Year Built

    100+

  • Pool

    None

  • Drive

    Private

  • Garage

    Detached, 1 spaces

  • Total Parking

    5

  • Family Room

    Y

  • Den

    Y

  • Exterior

    Brick

  • Fireplace

    Y

  • Roof

    Asphalt Shingle

  • Foundation

    Block, Concrete

  • Elevator

    N

  • Water View

    n/a

  • Laundry Level

    n/a

  • Heat

    Baseboard

  • A/C

    Window Unit

  • Water

    Municipal

  • Water Supply

    n/a

  • Sewers

    Sewers

  • Central Vac

    N

  • Living

    4.07 x 3.91 ft Ground level

  • Foyer

    3.1 x 4.65 ft Ground level

  • Dining

    3.66 x 3.36 ft Ground level

  • Kitchen

    3.52 x 2.82 ft Ground level

  • Breakfast

    3.83 x 3.29 ft Ground level

  • Primary

    3.98 x 3.29 ft Upper level

  • Br

    3.47 x 3.98 ft Upper level

  • Br

    3.56 x 3.6 ft Upper level

  • Other

    2.23 x 1.63 ft Upper level

  • Office

    7.28 x 3.12 ft Lower level

  • MLS #

    E13562884

  • Sq. Ft

    1100-1500

  • Sq. Ft. Source

    MLS

  • Lot Irregularities

    n/a

  • Year Built

    100+

  • Pool

    None

  • Drive

    Private

  • Garage

    Detached, 1 spaces

  • Total Parking

    5

  • Family Room

    Y

  • Den

    Y

  • Exterior

    Brick

  • Fireplace

    Y

  • Roof

    Asphalt Shingle

  • Foundation

    Block, Concrete

  • Elevator

    N

  • Water View

    n/a

  • Laundry Level

    n/a

  • Heat

    Baseboard

  • A/C

    Window Unit

  • Water

    Municipal

  • Water Supply

    n/a

  • Sewers

    Sewers

  • Central Vac

    N

  • Living

    4.07 x 3.91 ft Ground level

  • Foyer

    3.1 x 4.65 ft Ground level

  • Dining

    3.66 x 3.36 ft Ground level

  • Kitchen

    3.52 x 2.82 ft Ground level

  • Breakfast

    3.83 x 3.29 ft Ground level

  • Primary

    3.98 x 3.29 ft Upper level

  • Br

    3.47 x 3.98 ft Upper level

  • Br

    3.56 x 3.6 ft Upper level

  • Other

    2.23 x 1.63 ft Upper level

  • Office

    7.28 x 3.12 ft Lower level

Thinking of Selling?

Find Out Your Home’s Value in Today’s Market!

No Email or Signup is required to view your home estimate.

estimate your home value

Contact Manoj Kukreja

Sales Representative,
Century 21 People’s Choice Realty Inc.,
Brokerage
(647) 576 - 2100

Manoj profile avatar

Open house for 477 Masson Street, Oshawa

Property Open House

Property History

Property history for 477 Masson Street, Oshawa

This property has been sold 6 times before. Create your free account to explore sold prices, detailed property history, and more insider data.

Sign In / Register

Mortgage Calculator

This data is for informational purposes only.

Mortgage Payment per month

Principal Amount

Interest

Total Payable

Amortization

Amortization

Closing Cost Calculator

This data is for informational purposes only.

Closing Cost Total for this property

Total Cash flow for purchasing this property

Down Payment(%)*
Additional information

Provincial Land Transfer Tax

Ontario Land Transfer Tax Rebate

Toronto Land Transfer Tax

Toronto Land Transfer Tax Rebate

PST on CMHC Insurance Premium

Lawyer Fees

$2,825

Government Registration Fee's

$164

Title Insurance

Closing Cost Total

Total Cash flow for purchasing this property

Provincial Land Transfer Tax

Ontario Land Transfer Tax Rebate

Toronto Land Transfer Tax

Toronto Land Transfer Tax Rebate

PST on CMHC Insurance Premium

Lawyer Fees

$2,825

Government Registarion Fee's

$164

Title Insurance

Down Payment(%)*

* A down payment of less than 20% is permitted only for first-time home buyers purchasing their principal residence. The minimum down payment required is 5% for the portion of the purchase price up to $500,000, and 10% for the portion between $500,000 and $1,500,000. For properties priced over $1,500,000, a minimum down payment of 20% is required.

Thinking of Selling?

Find Out Your Home’s Value in Today’s Market!

No Email or Signup is required to view your home estimate.

estimate your home value

Contact Manoj Kukreja

Sales Representative, Century 21 People’s Choice Realty Inc., Brokerage
(647) 576 - 2100

Manoj profile avatar

Recent Sold Listings in O'Neill, Oshawa

Popular Cities